Get $4,250 Cash Back
5 VANSTRAALEN Street, Carlisle — listed at $1,699,999. Earn buyer cashback at closing. No catches, just more money in your pocket.
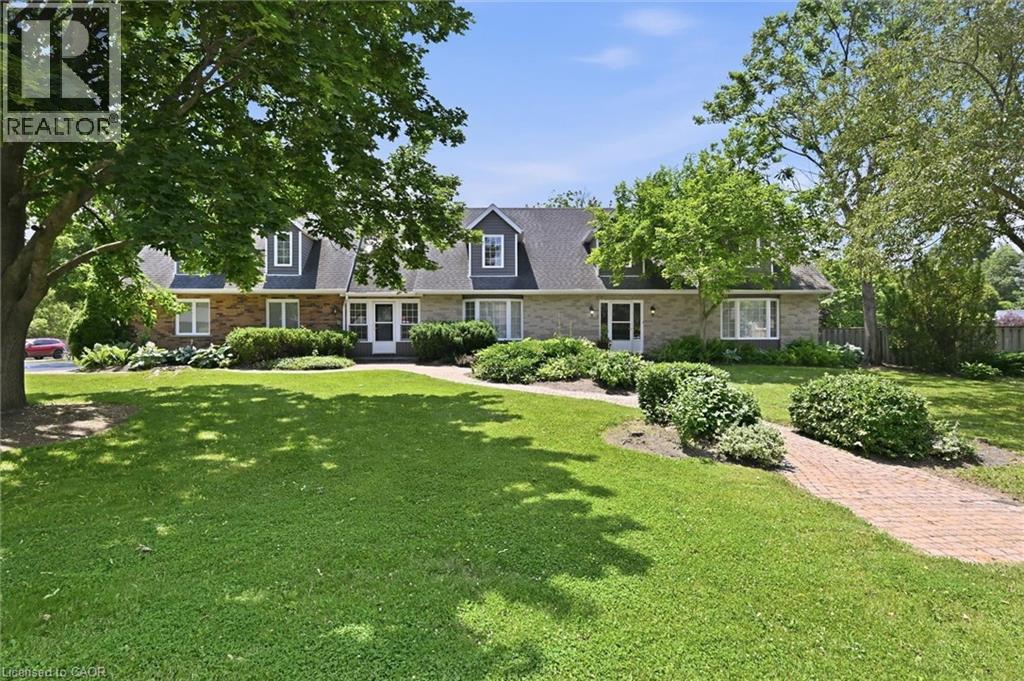
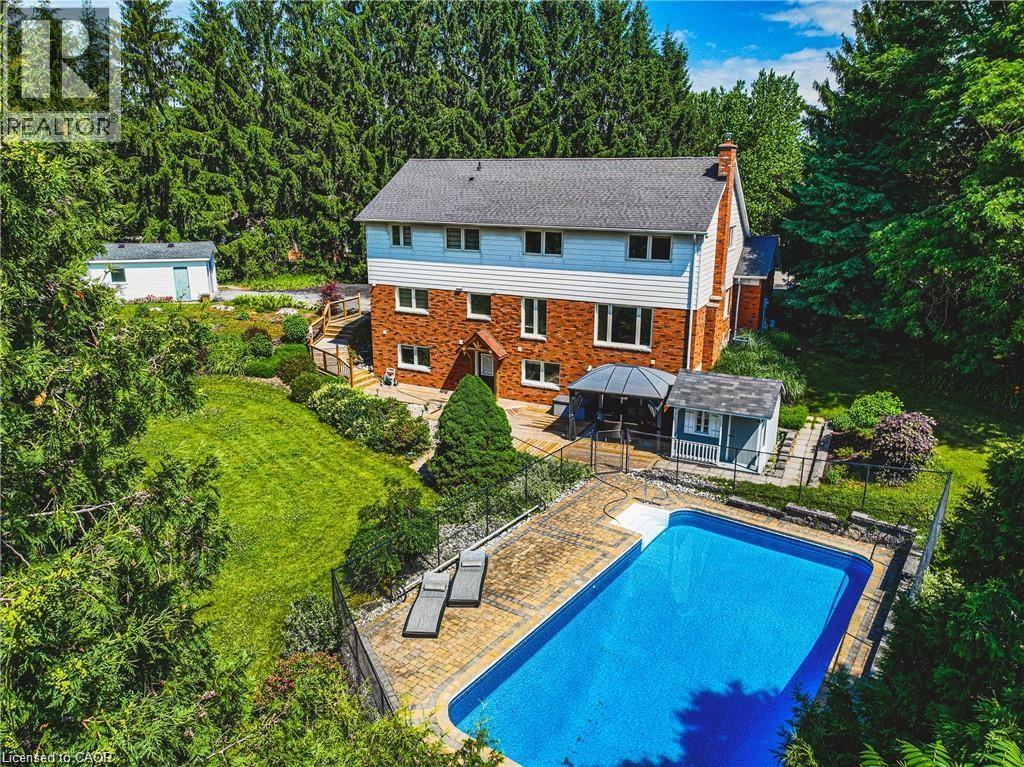
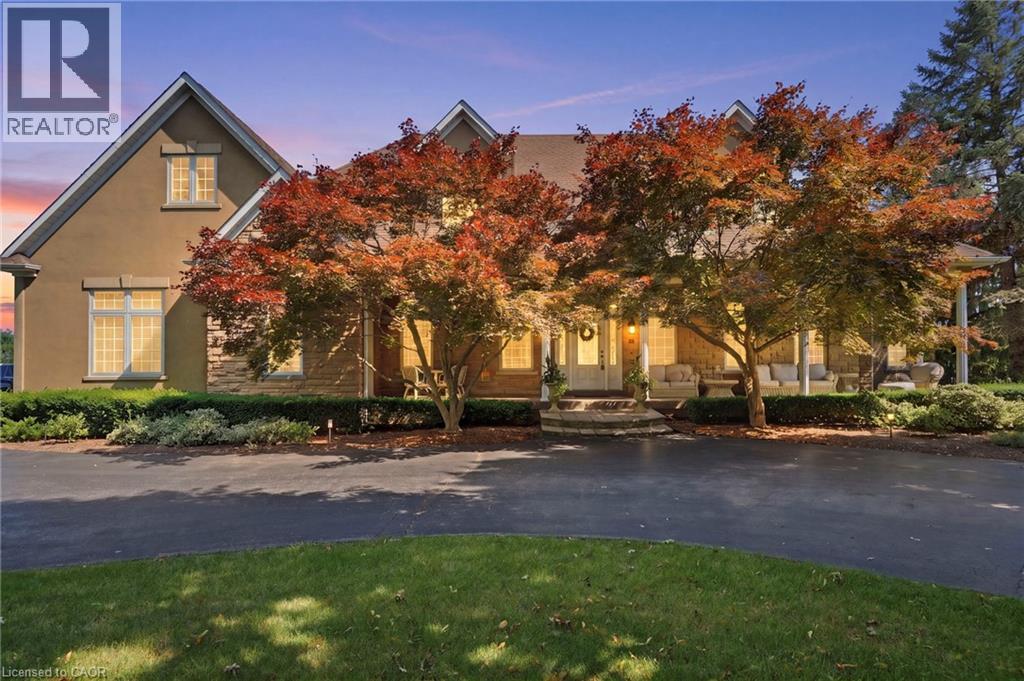
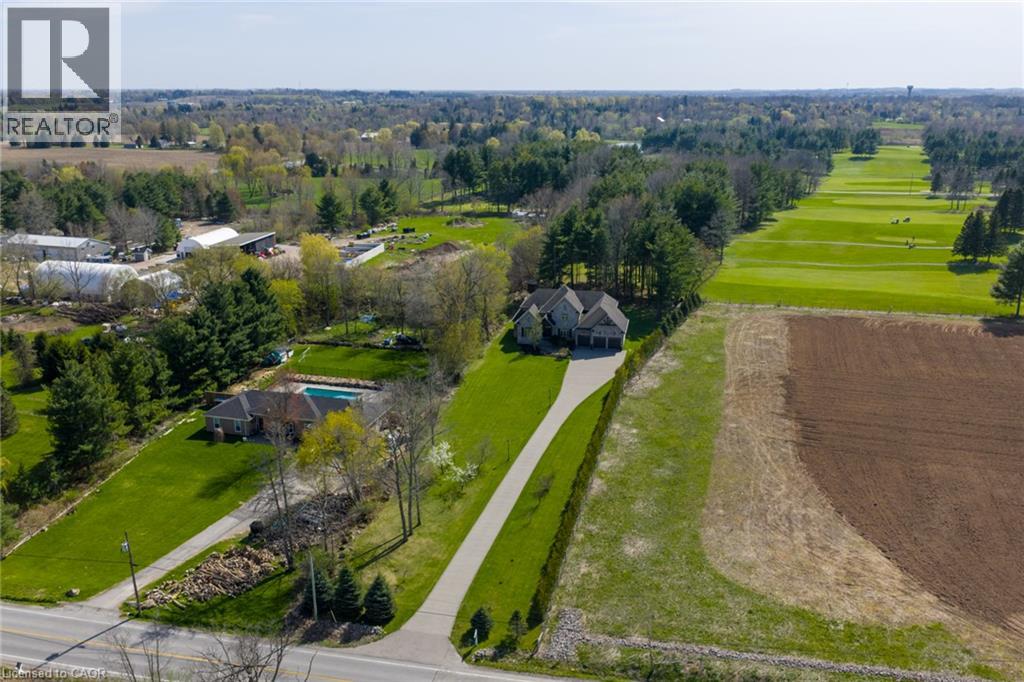
Welcome to 5 Vanstraalen St, Carlisle, a stunning property offering over 3,800 square feet of total living space and an exceptional setting that truly needs to be seen to be appreciated. From the moment you arrive, the impressive scale of the home and surrounding property set the tone for something special. The main level features soaring ceilings, spacious principal rooms and an abundance of natural light, creating an inviting and grand atmosphere. The updated kitchen offers a beautiful combination of style, functionality and storage, with plenty of space for everyday living and entertaining. The main level primary suite is a true retreat, complete with a fantastic ensuite bathroom and peaceful views overlooking the surrounding forest. The partially finished basement provides an incredible extension of the living space, offering plenty of room for entertaining, relaxing and hosting family and friends. With generous storage throughout the home, there is no shortage of space for everything a growing family could need. Outside, the property is just as impressive. The massive backyard offers exceptional privacy with no rear neighbours, creating a peaceful setting surrounded by mature trees and natural beauty. Whether enjoying a quiet morning, entertaining outdoors or simply taking in the views, this property offers a rare combination of space, privacy and comfort. A truly impressive home on a must see property, 5 Vanstraalen St offers the space, setting and features that make a home feel truly special. (id:60164)
| Room | Level | Dimensions |
|---|---|---|
| Storage | Basement | 20'9'' x 9'0'' |
| Other | Basement | 18'0'' x 18'0'' |
| Utility room | Basement | 18'9'' x 24'1'' |
| Storage | Basement | 32'10'' x 26'7'' |
| Recreation room | Basement | 27'2'' x 25'1'' |
| Attic | Second level | 45'1'' x 20'6'' |
| 4pc Bathroom | Second level | 8'2'' x 8'10'' |
| Bedroom | Second level | 15'3'' x 11'7'' |
| Bedroom | Second level | 18'7'' x 11'9'' |
| Sitting room | Main level | 15'1'' x 13'10'' |
| 4pc Ensuite bath | Main level | 11'7'' x 10'2'' |
| Primary Bedroom | Main level | 20'9'' x 13'10'' |
| Laundry room | Main level | 7'11'' x 11'9'' |
| 2pc Bathroom | Main level | 7'10'' x 5'11'' |
| Kitchen | Main level | 12'9'' x 20'7'' |
| Dining room | Main level | 16'5'' x 12'8'' |
| Living room | Main level | 24'3'' x 18'3'' |
| Foyer | Main level | 11'5'' x 15'10'' |
What's the parking situation?+
This property includes 10 spaces — Attached Garage.
How is the space laid out across floors?+
This is a 2-storey single family. The 3 bedrooms and 3 bathrooms are typically split with living areas on the main floor and bedrooms above — confirm the exact layout during a showing.
What are the ongoing costs beyond the mortgage?+
Budget for annual property taxes of $12,496.54, heating is forced air, natural gas. Always verify the latest figures with your agent before making an offer — these change yearly.
How is the home heated? Is it efficient?+
Heating is forced air, natural gas. Gas heating is generally the most cost-efficient option in Ontario winters.
Is 5 VANSTRAALEN Street a good fit for a growing family?+
With 3 bedrooms and 3 bathrooms (2972 sq ft), there's room for kids plus a guest room or home office. The 2-storey layout keeps living and sleeping areas separated.
How many fireplaces are there, and what type?+
This home has 3 fireplaces. Confirm the fuel type (wood, gas, or electric) and have it inspected — especially wood-burning, which needs a WETT certification for insurance.
Ask About This Property
Nearby Places
Searching nearby places…
Similar listings
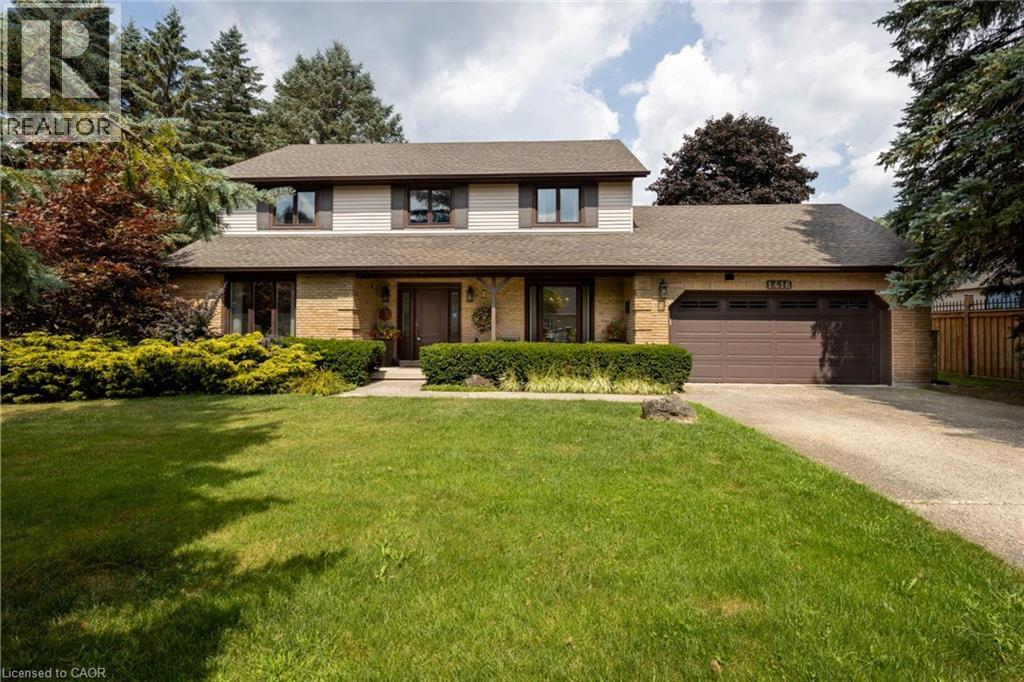 For SaleNew38
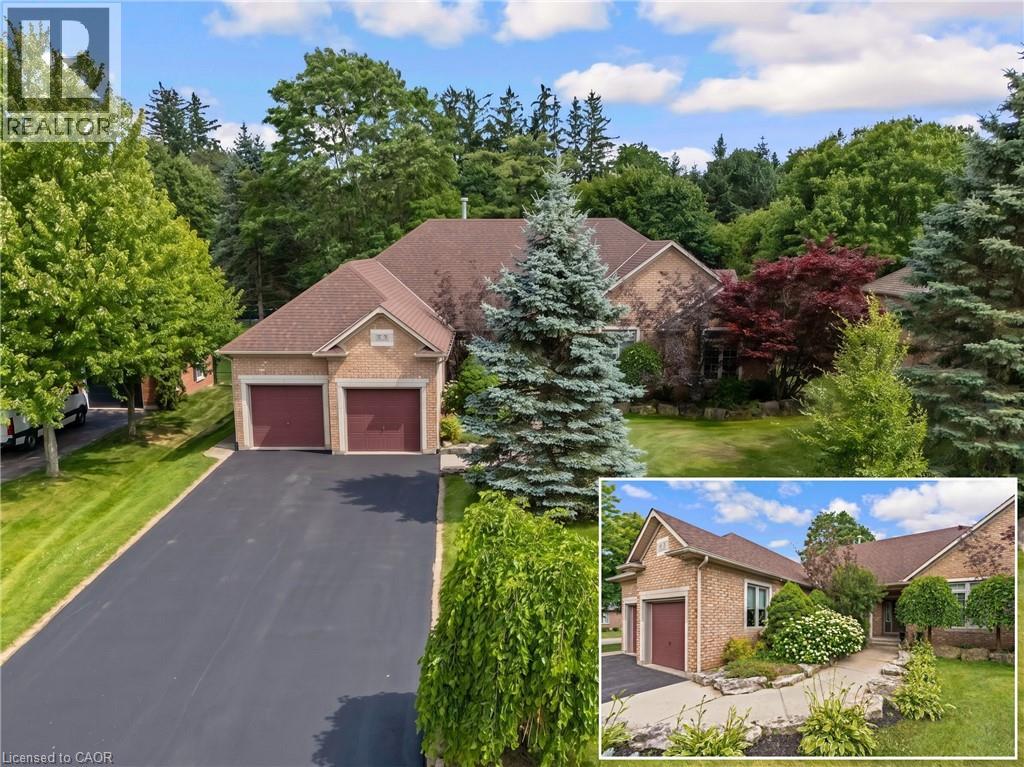 For Sale7 days41
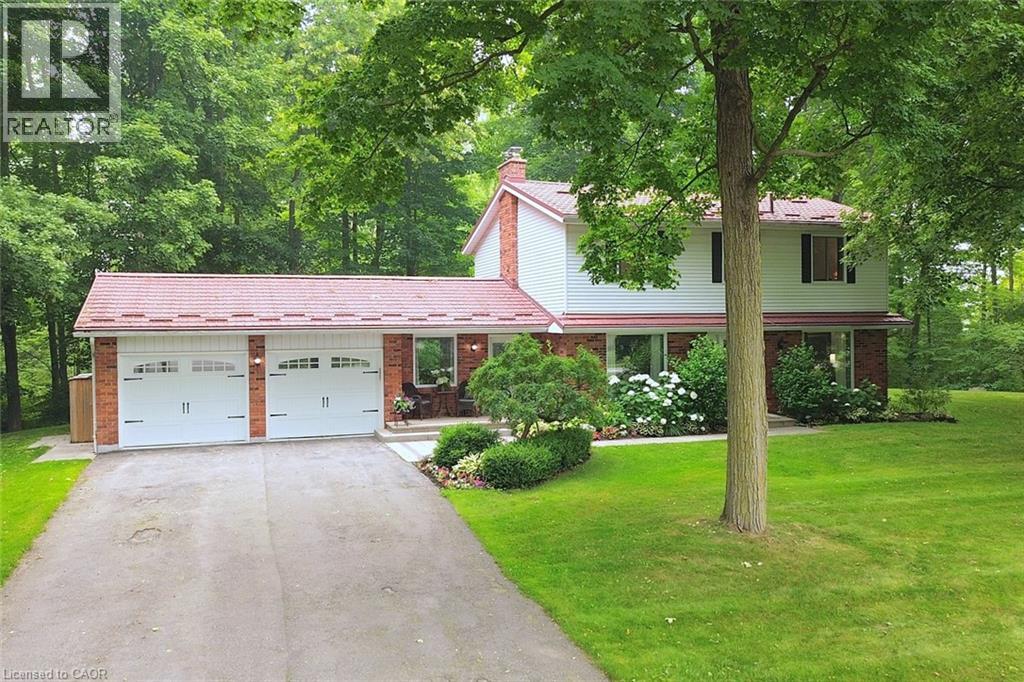 For Sale99 days50
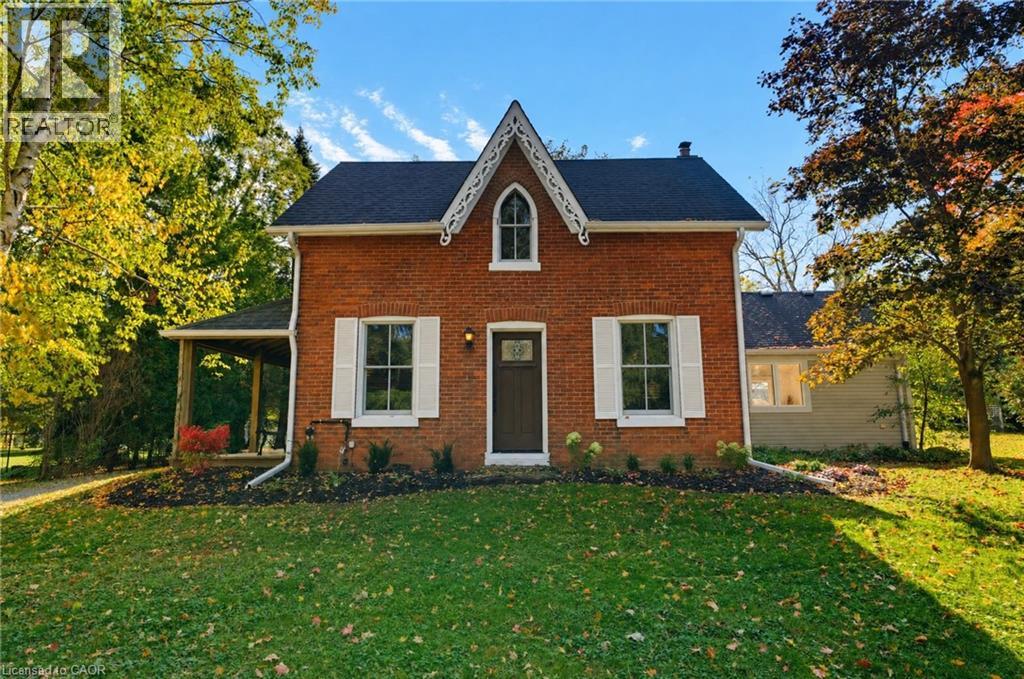 For Sale15 days26

The listing data above is provided under copyright by the Canadian Real Estate Association. While the information is considered reliable, its accuracy is not guaranteed by the Canadian Real Estate Association or getsetsold.ca. Neither getsetsold.ca nor its affiliates make any representations or warranties, express or implied, regarding the accuracy or completeness of the information presented here.